
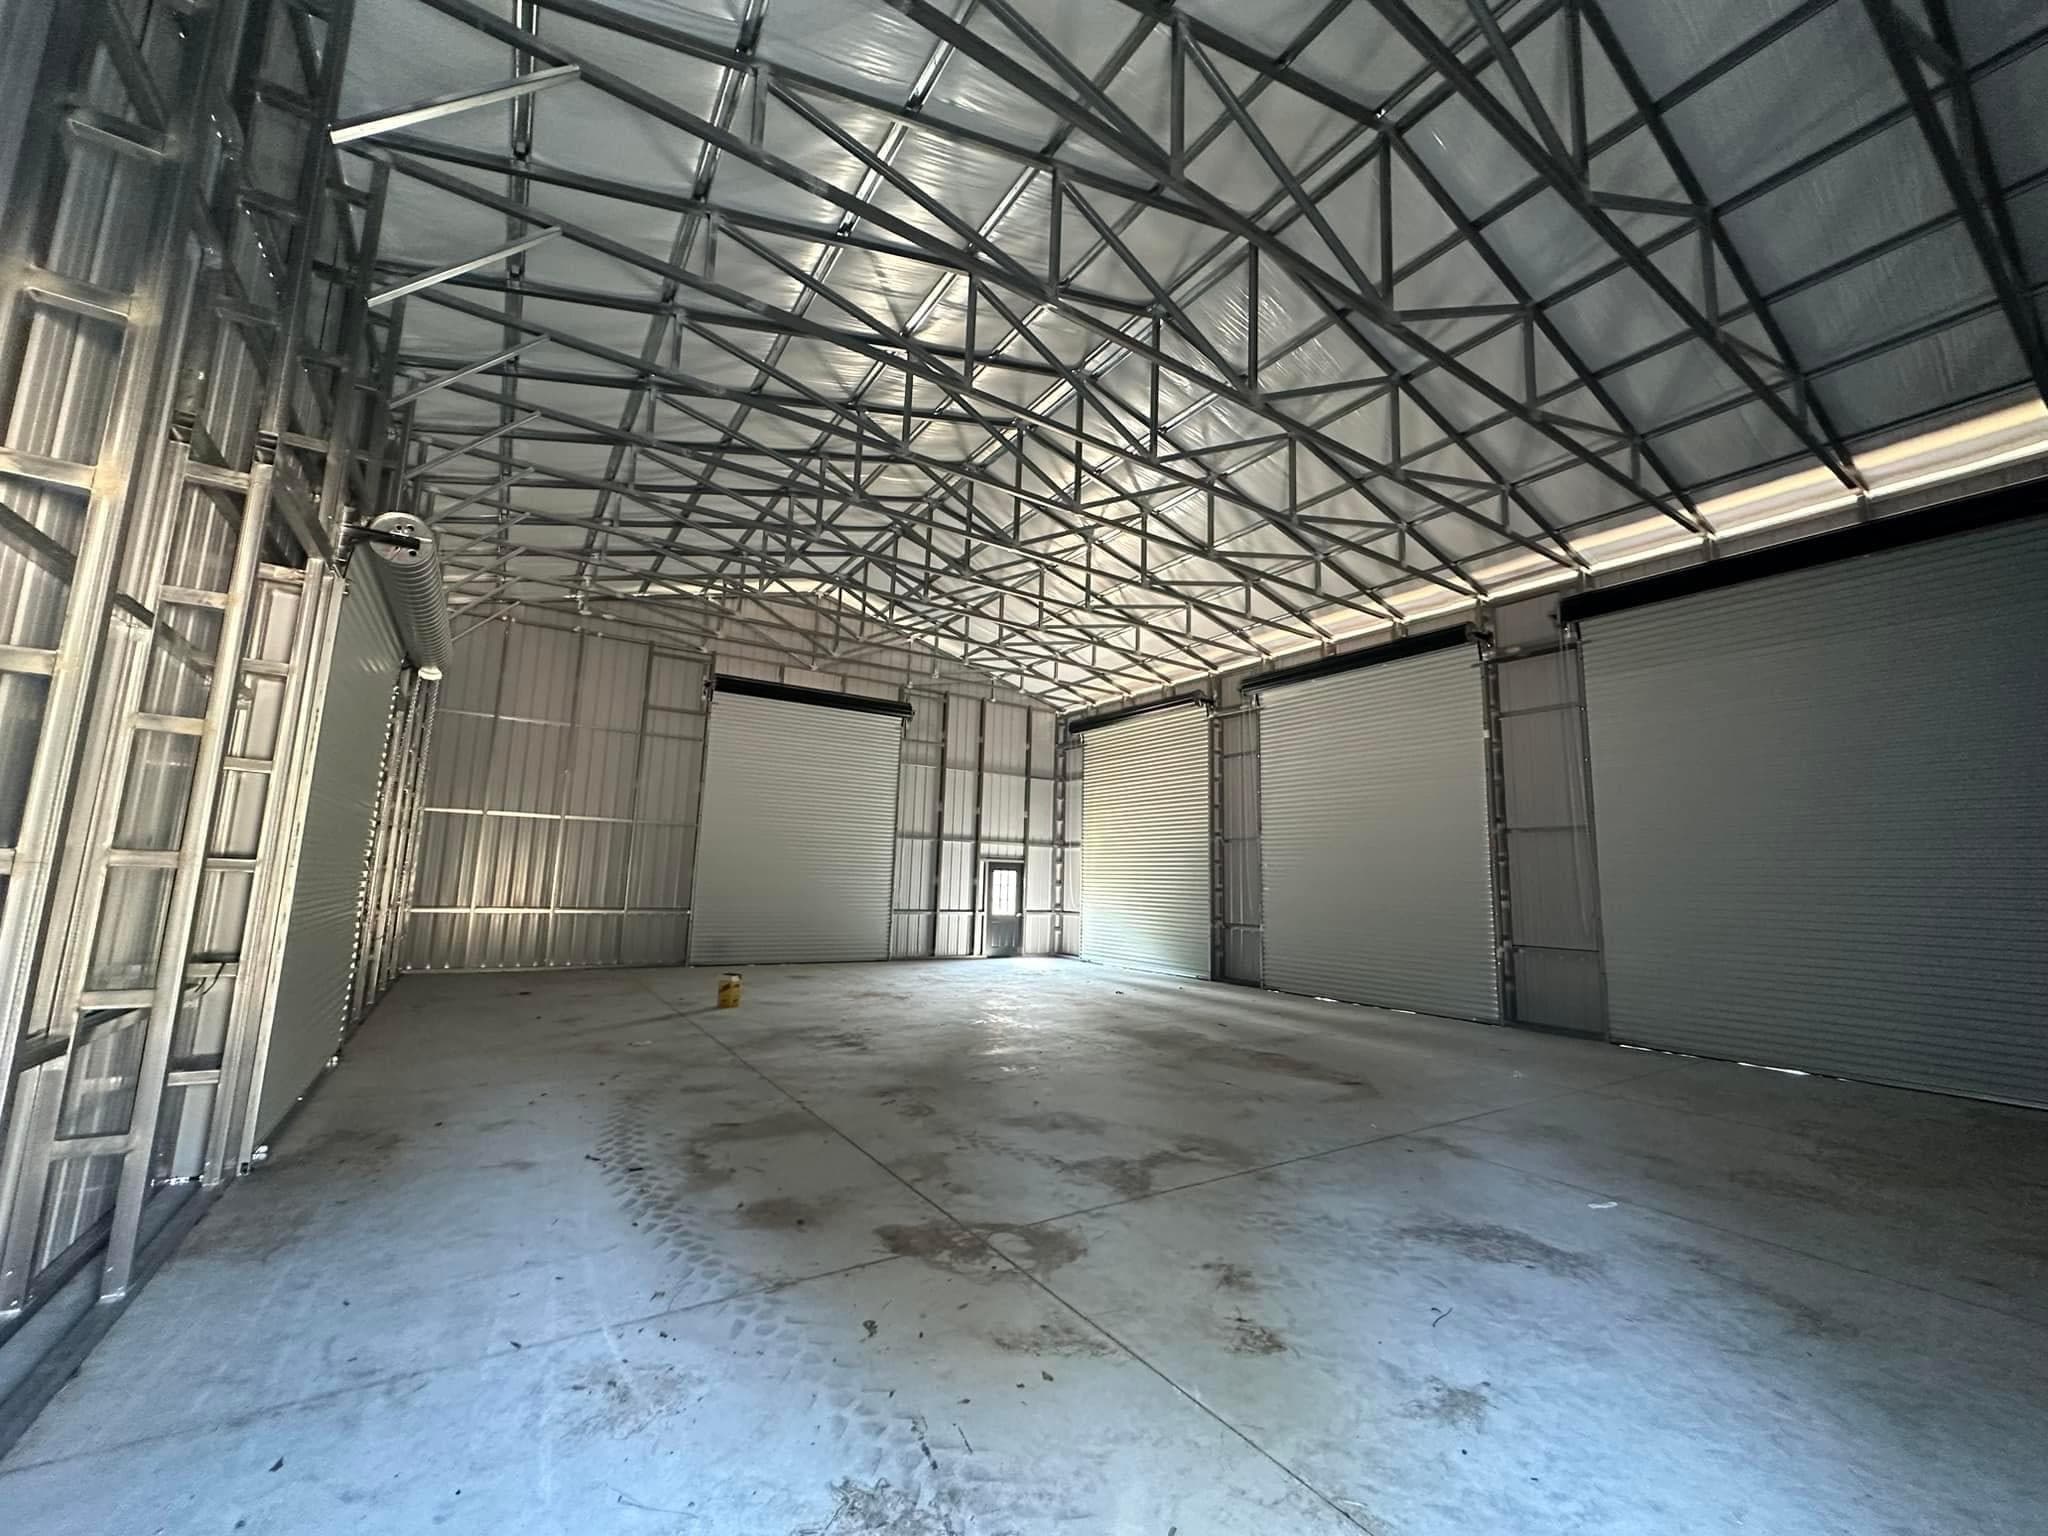
How Much Does an Insulated Steel Building Cost in 2026?
Insulated Steel Building Cost in 2026 What to Expect is a practical Nationwide Steel Structures guide for property owners, contractors, farmers, and business owners comparing modern steel building options. This post explains the main design choices, performance benefits, budgeting factors, and planning details that matter before ordering a custom metal structure.
Why This Topic Matters
Metal buildings are chosen for durability, fast installation, lower maintenance, and flexible customization. The right design can protect vehicles, equipment, livestock, inventory, or work areas while supporting future expansion and daily usability.
Key Planning Factors
- Match the building size and roof style to the intended use.
- Review local wind, snow, and climate requirements before finalizing the design.
- Plan doors, windows, anchors, insulation, ventilation, and interior clearance early.
- Compare long-term value, not only upfront cost.
Design and Customization Options
Nationwide Steel Structures offers custom layouts for insulated metal buildings, including roof profiles, side panels, colors, doors, walk-in access, lean-tos, storage sections, insulation packages, and site-specific engineering options.
Cost and Long-Term Value
Final pricing depends on size, steel gauge, roof type, wall enclosure, site preparation, foundation needs, delivery area, and selected upgrades. A properly planned steel structure can reduce maintenance, protect assets, and deliver better long-term value than many traditional building methods.
Conclusion
Choosing the right metal building starts with understanding how the structure will be used today and how your needs may grow later. Use this guide as a starting point, then request a custom quote from Nationwide Steel Structures for accurate pricing and design recommendations.