
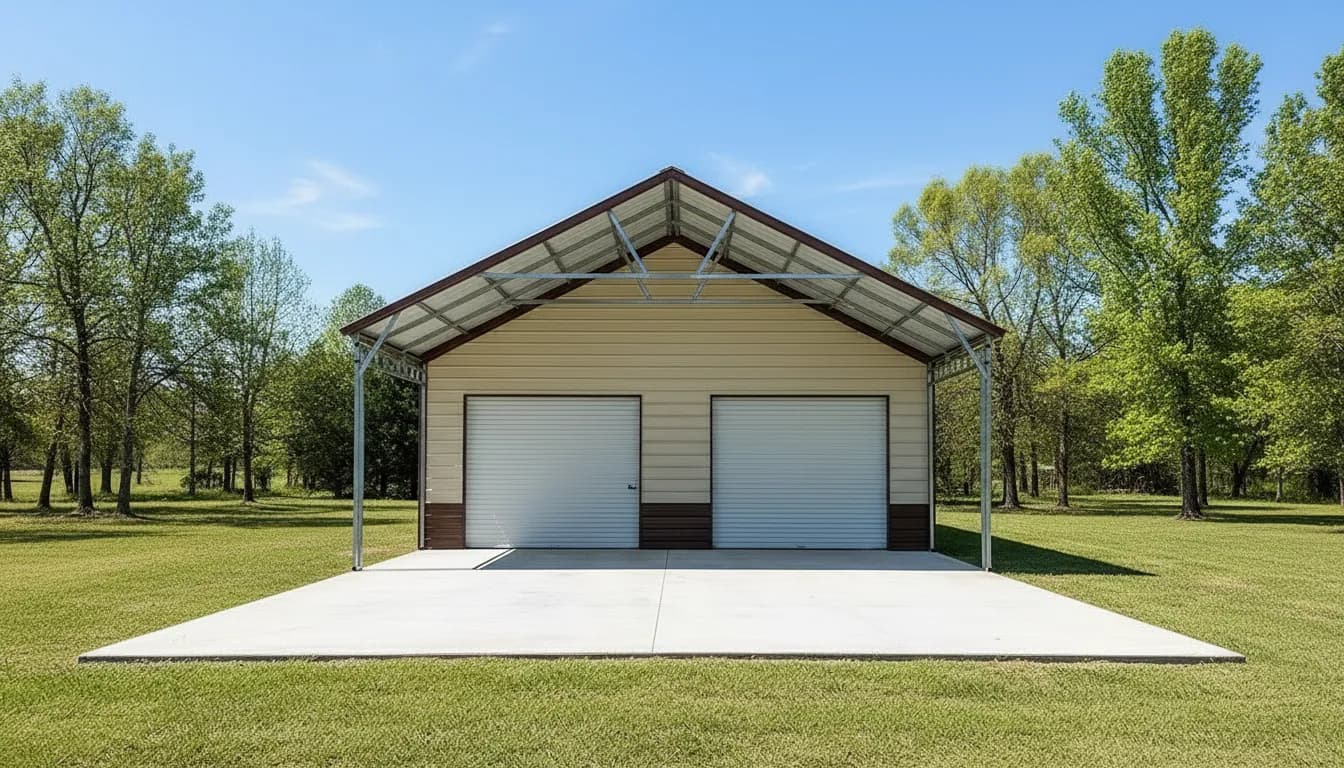
SKU: NW1
30'x60'x12' Utility Building
30' Wide | 60' Long | 12' Side Height
A 30×60 utility building delivers approximately 1,800 sq. ft. of versatile space, perfect for storing vehicles, equipment, or creating a functional workshop. Built with durable steel, it offers a dependable, long-lasting solution suited for residential, agricultural, or commercial needs.
*Prices will vary per area.
KEY FEATURES
- 26 GA panels on entire unit
- Clay roof with White trim
- 40'x73' utility fully enclosed mounted @ 27" from end
- (2) Vertical interior end walls, 1 mounted @ 27" from the other end wall 73" from the 1st end wall - Vertical Roof
- (2) Vertical gable ends
- (1) Additional truss @ 27"
- (4) 12'x12' framed openings
- (1) 36"x80" Walk-in door
- (1) 40'x73' section fully insulated woven R 17
- (4) 12'x12' side entries right or center section - unsheeted
- (2) 12'x12' side entries left or center section - no sheeting
- Certification 140/50
- Colored screw
NOTE: Requires lift for installation
Traditional Financing & Rent To Own Available

Durable Steel Construction
Engineered for strength and built to last for years to come.

Customizable To Your Needs
Choose Your Size, Colors, doors, windows, and additional features.

Built For Any Use
Ideal for storage, shops, equipment, vehicles, and more.

Professional Installation
Delivered and installed by our experienced crew.
Available Colors
Choose the Perfect Colors to Match your Style.
Roof Colors
Wall Colors
*Colors may vary slightly from the actual product. Contact us for color samples.

FREE DELIVERY & INSTALLATION
We deliver and install your building with no hidden fees.

QUALITY YOU CAN TRUST
We Use premium materials and top-tier craftsmanship.

FINANCING AVAILABLE
Flexible financing and rent-to-own option to fit your budget.

EXPERT SUPPORT
Our team is here to help you every step of the way.
Ready To
Build Strong?
Get pricing engineered for your property in under 30 seconds — then talk it through with our team.